

Listing Courtesy of: MLS PIN / Listed By: Kim McCrohon, Coldwell Banker Realty
64 Sterling Pl West Boylston, MA 01583
Active (0 Days)
$519,000 (USD)
OPEN HOUSE TIMES
-
OPENSat, Oct 1712 noon - 2:00 pm
Description
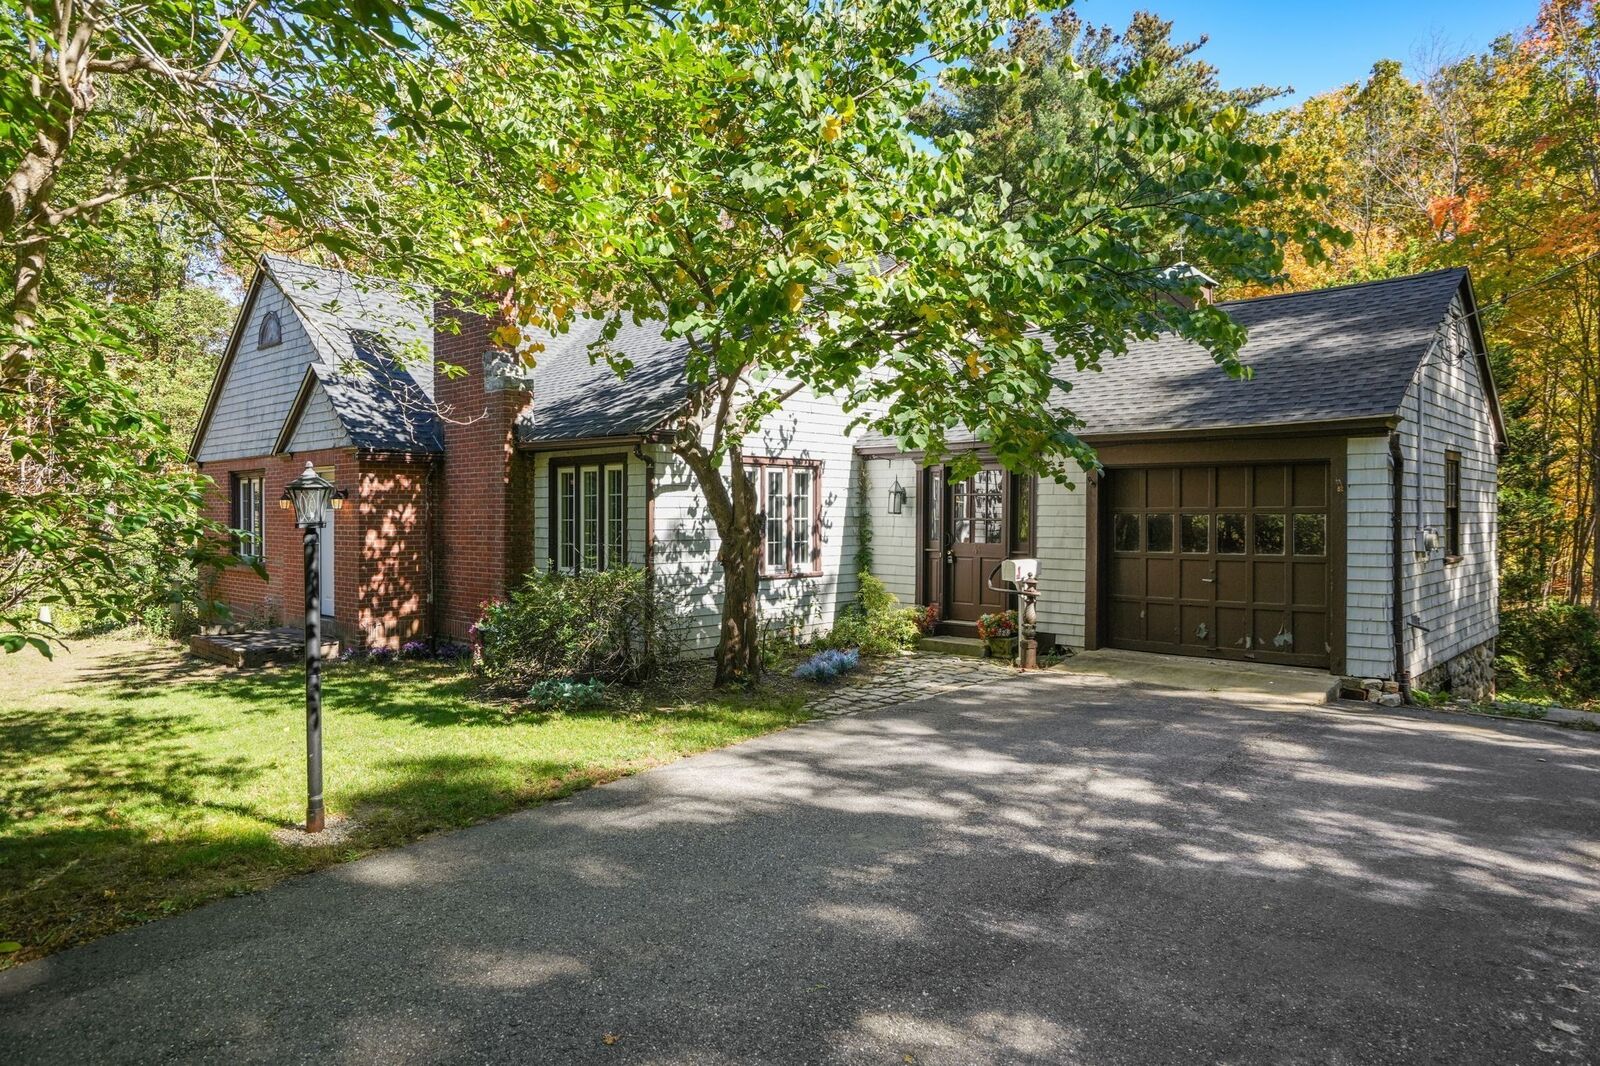
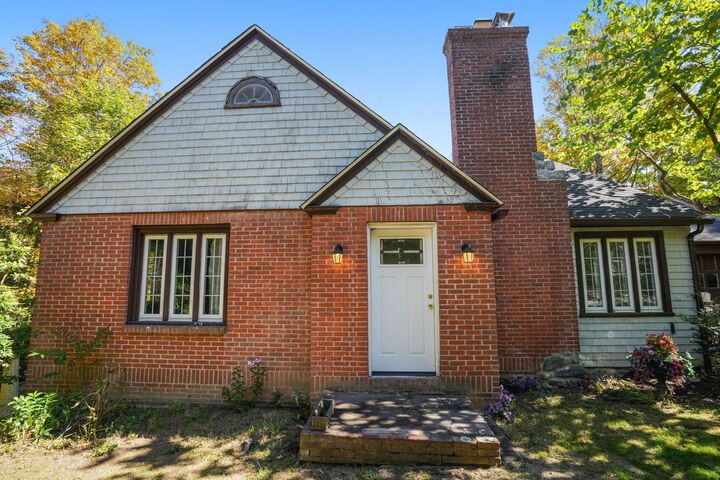
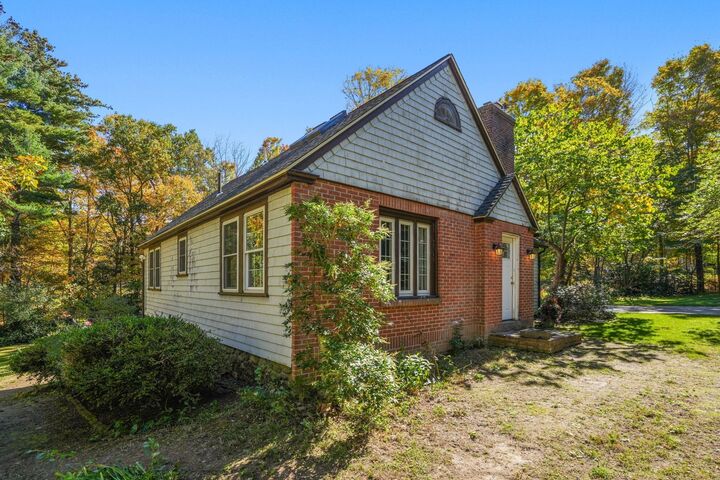
Nestled on a sprawling 1-acre wooded lot in West Boylston, 64 Sterling Place is a charming 1940 cape-style home offering 2,168 square feet of comfortable living space. Featuring 8 rooms, 4 bedrooms, 1 full bath, and 1 half bath, this property seamlessly blends classic character with modern convenience.Spanning two levels, the home features rich hardwood flooring, built ins, and loving details dispursed throughout the home.. The spacious living room is complete with a cozy fireplace and plenty of windows letting the sun gleam in. Enjoy nature right from your backyard deck, and an in-ground pool surrounded by tranquil, wooded surroundings. Privacy galore! This makes for terrific family/friend gatherings and loads of summer fun. This home includes a 1-car attached garage along with additional off-street parking. Situated on a full acre, this property enjoys added privacy and scenic views with protected DCR land along the rear right boundary. Conveniently located off Route 12, this property provides a serene setting while maintaining easy access to local amenities and surrounding towns. Minutes to routes 190 and 290. Take advantage of the highly rated school district too! Make this your own home and start creating memories. The basement has potential for expansion- bring your design ideas to transform this vast, open space into a finished game room, home office, art studio or home gym. Showings start now and there will be an open house on Saturday Oct 17 from 12-2.
MLS #:
73589957
73589957
Taxes
$8,551(2026)
$8,551(2026)
Lot Size
1 acres
1 acres
Type
Single-Family Home
Single-Family Home
Year Built
1940
1940
Style
Cape
Cape
Views
Scenic View(s)
Scenic View(s)
County
Worcester County
Worcester County
Listed By
Kim McCrohon, Coldwell Banker Realty
Source
MLS PIN
Last checked Oct 13 2026 at 5:26 PM GMT+0000
MLS PIN
Last checked Oct 13 2026 at 5:26 PM GMT+0000
Bathroom Details
Interior Features
- Range
- Refrigerator
- Dishwasher
- Laundry: First Floor
- Oven
- Home Office
- Water Heater
Kitchen
- Flooring - Hardwood
- Dining Area
- Balcony / Deck
- Window(s) - Bay/Bow/Box
Lot Information
- Wooded
Property Features
- Fireplace: 2
- Fireplace: Living Room
- Foundation: Stone
Heating and Cooling
- Oil
- Baseboard
- None
Pool Information
- In Ground
Flooring
- Tile
- Hardwood
- Flooring - Hardwood
Exterior Features
- Roof: Shingle
Utility Information
- Utilities: Water: Public, For Electric Range
- Sewer: Public Sewer
Garage
- Attached Garage
Parking
- Off Street
- Paved Drive
- Total: 4
- Attached
Living Area
- 2,168 sqft
Location
Estimated Monthly Mortgage Payment
*Based on Fixed Interest Rate withe a 30 year term, principal and interest only
Listing price
Down payment
%
Interest rate
%Mortgage calculator estimates are provided by Coldwell Banker Real Estate LLC and are intended for information use only. Your payments may be higher or lower and all loans are subject to credit approval.
Disclaimer: The property listing data and information, or the Images, set forth herein wereprovided to MLS Property Information Network, Inc. from third party sources, including sellers, lessors, landlords and public records, and were compiled by MLS Property Information Network, Inc. The property listing data and information, and the Images, are for the personal, non commercial use of consumers having a good faith interest in purchasing, leasing or renting listed properties of the type displayed to them and may not be used for any purpose other than to identify prospective properties which such consumers may have a good faith interest in purchasing, leasing or renting. MLS Property Information Network, Inc. and its subscribers disclaim any and all representations and warranties as to the accuracy of the property listing data and information, or as to the accuracy of any of the Images, set forth herein. © 2026 MLS Property Information Network, Inc.. 10/13/26 10:26
